
Inside the Grand Chateau
A First Look at Our Great Room, Parlor, and Library Design Visualizations
Designing a luxury home requires more than selecting beautiful furnishings; it requires crafting a cohesive story that flows effortlessly from room to room. At Amy Elizabeth Designs, based in Rochester, Michigan, we believe every space should feel intentional, elevated, and connected through a unified design vision.
Today, we’re excited to reveal an exclusive first look at the Grand Chateau project through our latest design visualization renderings. These images showcase the early concepts for the Great Room, Parlor, and Library: three distinct spaces that together define the tone, architecture, and personality of this bespoke home.
Bringing the Grand Chateau to Life Through Design Visualization
Before any construction or installation begins, we use professional 3D renderings and design visualizations to ensure our clients can see and feel the full concept of their home. This phase allows us to refine scale, lighting, mood, and layout with precision.
For the Grand Chateau, our goal is to balance timeless European-inspired architecture with modern livability, capturing elegance without sacrificing comfort.
Each rendering showcases:
Refined materials and textures
Elevated architectural details
A thoughtful interplay of scale and proportion
A cohesive color palette that flows naturally through the home
This ensures the final design feels intentional, luxurious, and uniquely tailored to our client.
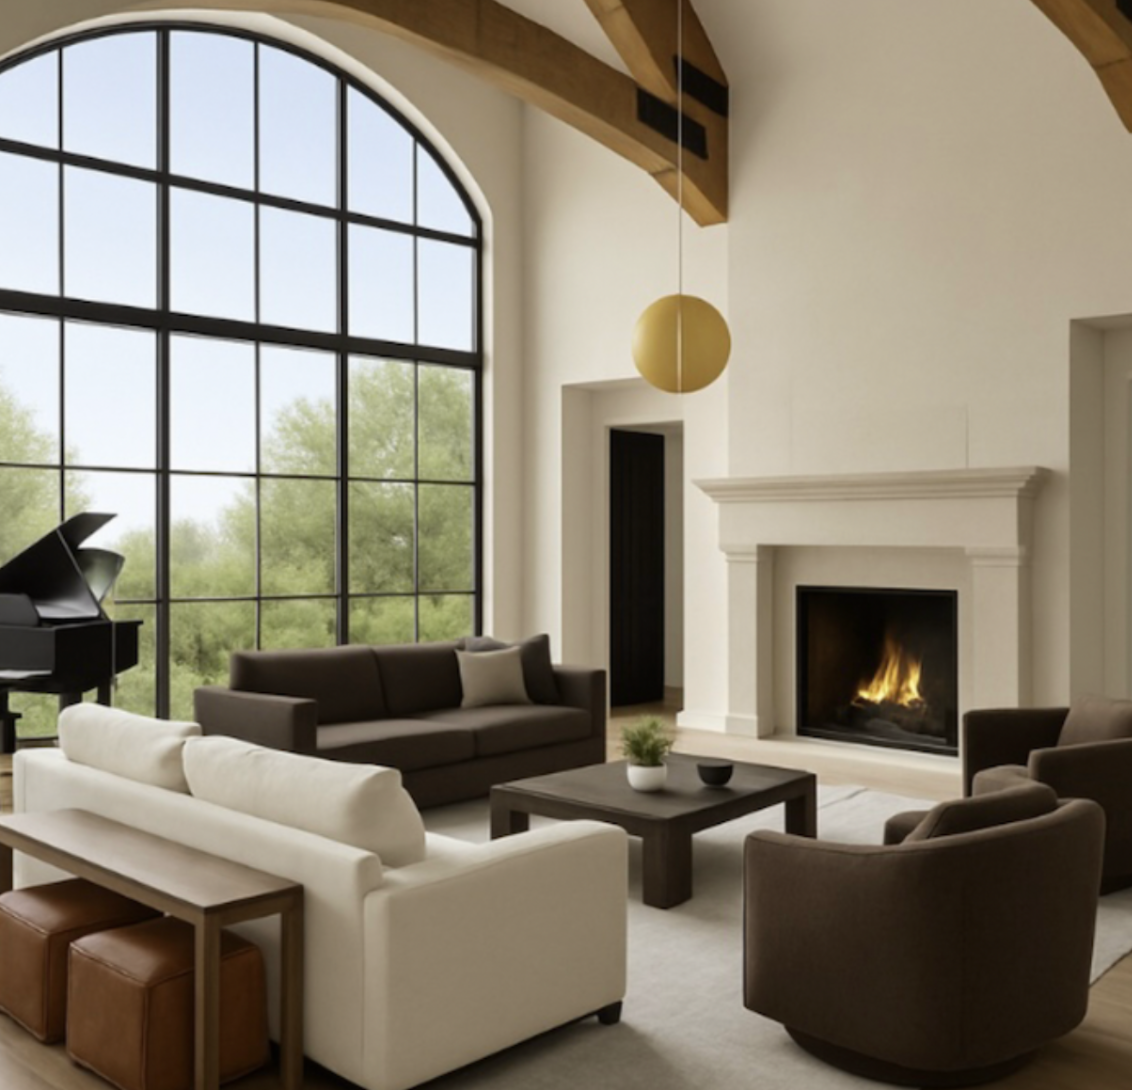
The Great Room: A Grand Yet Livable Gathering Space
The Great Room design sets the tone for the entire residence. With soaring ceilings, statement lighting, and a layout designed for both hosting and everyday living, this space blends classic grandeur with a welcoming atmosphere.
Our visualizations help clients envision:
How furniture placement supports conversation and flow
How natural light interacts with finishes
The balance between architectural scale and cozy comfort
For homeowners seeking luxury Great Room inspiration in Rochester, Michigan, this space demonstrates how to elevate an open-concept layout with thoughtful interior architecture.
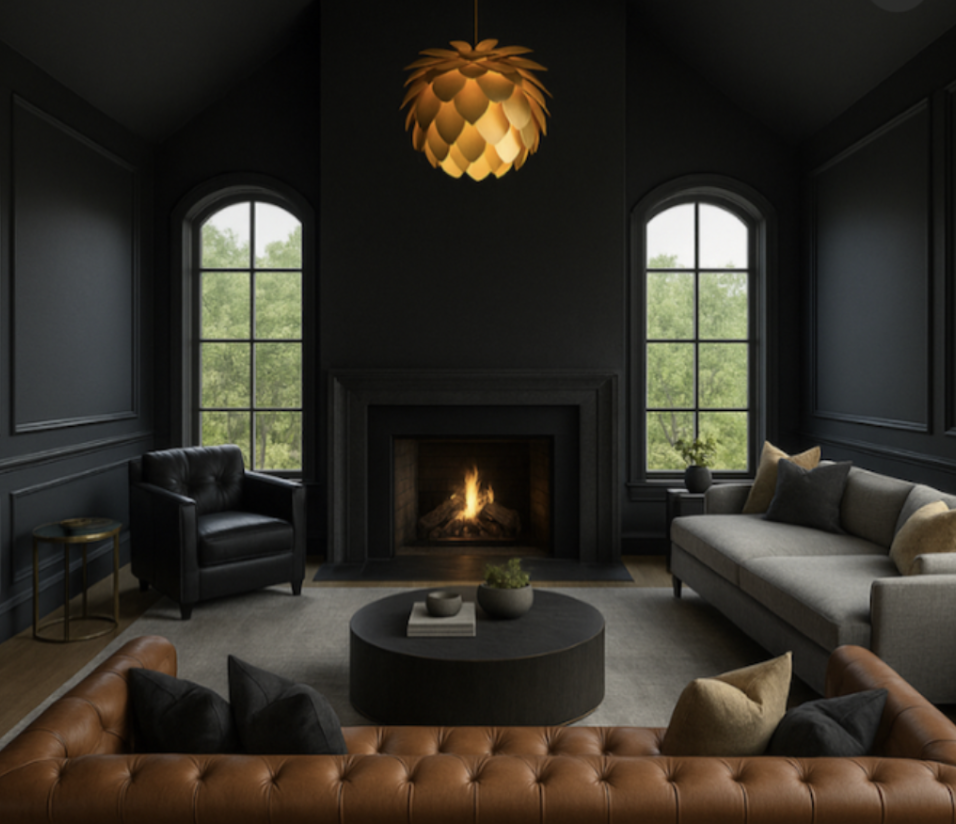
The Parlor: Intimate, Mood-Driven, and Refined
The Parlor serves as a sophisticated retreat within the home. Moodier tones, layered textures, and curated lighting create a space made for quiet gatherings, cocktails, or reading.
This rendering explores:
How color depth can add warmth and richness
Ways to incorporate custom millwork for added character
Furniture silhouettes that complement a smaller-scale room
It’s a beautiful example of how luxury interior design can transform even intimate spaces into meaningful experiences.
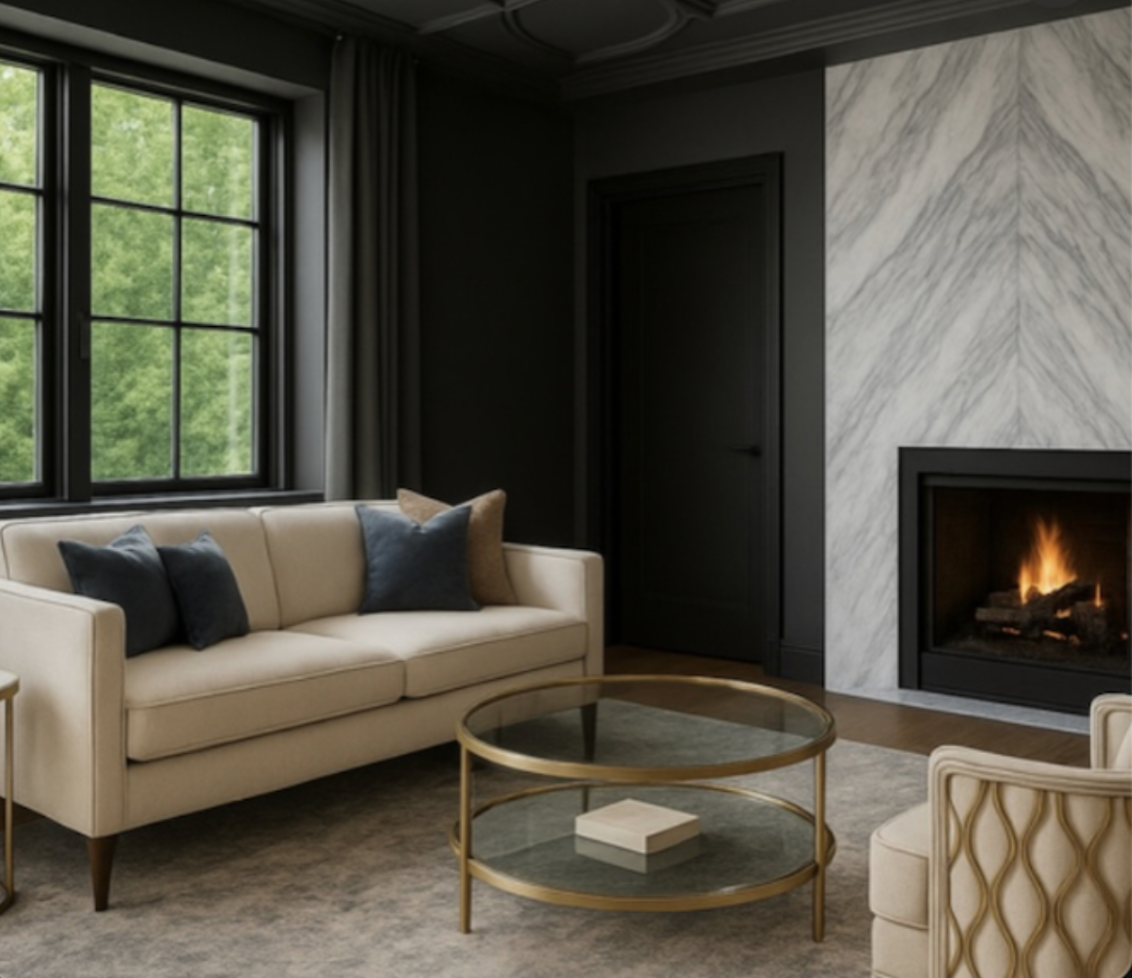
The Library: A Statement of Craftsmanship and Calm
The Library is often one of the most personal spaces in a luxury home. For the Grand Chateau, the library design leans into symmetry, wood detailing, and serene lighting to create a room that feels both inspiring and grounded.
Through design visualization, we are able to perfect:
Built-in shelving proportions
The relationship between seating, lighting, and function
The ambiance created by materials, textiles, and architectural lines
This space reflects the heart of the home: one rooted in comfort, sophistication, and purpose.
Why Design Visualization Matters in Luxury Interior Design
At Amy Elizabeth Designs, we use 3D renderings as a powerful tool to guide exceptional design outcomes. For homeowners across Rochester, Oakland Township, and Bloomfield Hills, these visualizations provide clarity, alignment, and creative direction before the first piece is installed.
Design visualization helps:
Eliminate guesswork in high-end residential projects
Fine-tune materials, lighting, and layout
Ensure each space flows cohesively within the home
Empower clients to confidently approve design decisions
It’s a cornerstone of our approach to luxury interior design in Michigan.
Follow the Grand Chateau Project
This is just the beginning. As the Grand Chateau evolves from concept to completion, we’ll continue sharing behind-the-scenes updates, design insights, and room reveals.
For more inspiration or to begin your own custom design journey, visit AmyElizabethDesign.net or follow @AmyElizabethDesigns on social media.
✨ Three spaces. One cohesive vision. Endless inspiration. ✨
